

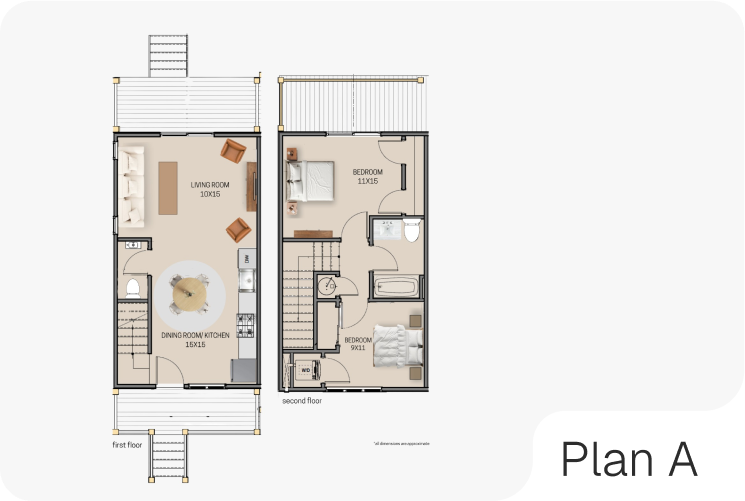
2 Bed · 1.5 Bath · 890 Sq Ft
A smart and efficient layout that makes the most of every square foot. Enjoy open-concept living, modern finishes, and elevated views — all in a low-maintenance design that’s perfect for first-time buyers or those looking to simplify.
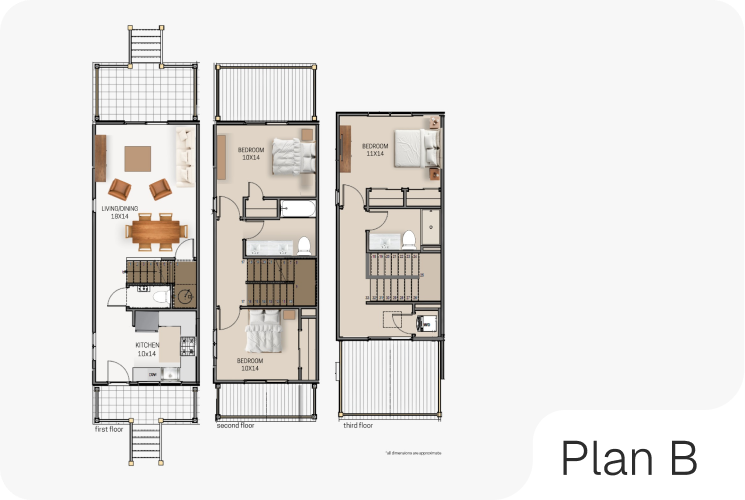
3 Bed · 2.5 Bath · 1,482 Sq Ft
The ideal balance of space and function, Unit B offers plenty of room to grow, gather, and relax. With a bright, airy layout and private outdoor space, it’s designed to feel like home from day one.
3 Bed · 2.5 Bath · 1,594 Sq Ft
Our largest floor plan, Unit C brings elevated living to life with extra square footage, generous bedrooms, and seamless flow between indoor and outdoor spaces.
